.png)
A garage can hold much more than vehicles. It often becomes the place where tools, seasonal decorations, sports equipment, household supplies, and unfinished projects compete for space. Without the right storage system, even a large garage can feel crowded and difficult to use.
At Custom Garage Solutions, we design garages that look polished and work better every day. Our custom cabinets create dedicated storage for the items homeowners need to protect, organize, and access without leaving everything in sight. When cabinetry is planned around the room and paired with complementary systems, the garage becomes a cleaner, more useful extension of the home.
Homeowners throughout Richmond and the surrounding region can see how Custom Garage Solutions brings storage, flooring, and organization together. Our garage cabinets provide a strong foundation for a complete transformation.
Why Custom Garage Cabinets Make Such a Difference
Open shelves and wall hooks have important roles, but some belongings are better stored behind closed doors. Cabinets reduce visible clutter and give every category of items a defined home.
They can hold tools, automotive supplies, gardening products, cleaning materials, sports gear, and household overflow while separating everyday necessities from occasional-use items.
Instead of seeing mismatched containers and loose equipment, homeowners see clean cabinet fronts, coordinated finishes, and an intentional layout.
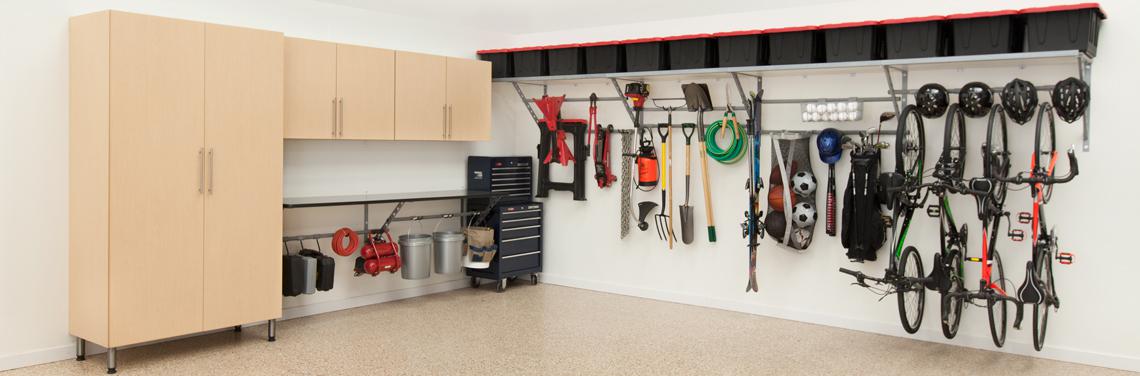
Custom garage cabinets add style and storage by combining organized capacity with a finished, built-in appearance. That balance turns a functional storage project into a true garage upgrade.
Cabinetry Designed Around the Garage
Every garage has different dimensions, obstacles, and purposes. Windows, doors, utility panels, stairs, appliances, and parking clearances can all affect where cabinets should be installed.
That is why we do not approach cabinetry as a row of generic boxes. We consider how the homeowner enters the room, where vehicles park, which belongings need frequent access, and how the remaining walls can be used efficiently.
Cabinet dimensions matter. Shallow units may work near a doorway, deeper cabinets can hold bulky equipment, and tall cabinets use vertical space. Base cabinets and work surfaces can create a practical project zone.
Our 3D design process allows homeowners to see the proposed layout before installation. This makes it easier to understand cabinet placement, storage capacity, traffic flow, and the appearance of the finished garage.
A Cleaner Look Without Sacrificing Access
A well-organized garage should not force homeowners to choose between appearance and convenience. Cabinets create visual order, but their contents still need to be easy to reach.
We plan storage according to how often each item is used. Everyday tools and supplies can be placed in accessible drawers or base cabinets. Seasonal decorations and less frequently used belongings can go in taller or upper units. Hazardous or sensitive materials can be placed in enclosed areas where they are less exposed.
Adjustable shelving adds flexibility as needs change, while drawers improve access to smaller tools, hardware, and project materials.
Materials Made for a Working Garage
Garage cabinets need to do more than look attractive. They must stand up to dirt, moisture, temperature changes, heavy equipment, and frequent use.
Our cabinetry is built with garage conditions in mind. Available systems include moisture-resistant materials, adjustable shelves, durable hardware, and multiple sizes, door styles, drawer configurations, and finishes.
Mounting cabinets above the floor reduces direct exposure to moisture and makes it easier to sweep or clean underneath them.
Work surfaces can support repairs, home projects, vehicle maintenance, or hobbies. Available finishes allow the workspace to match how the garage will be used.
Style That Coordinates With the Whole Space
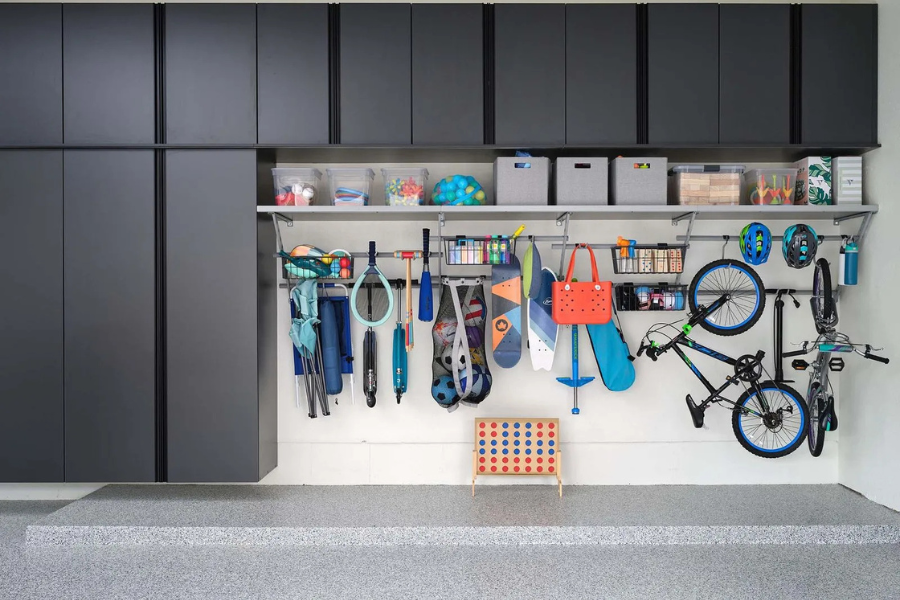
Cabinet color and finish influence the entire garage. A dark metallic finish can create a modern automotive look, while wood-grain or lighter finishes may help the room feel warmer and more connected to the home.
The best results come from looking beyond the cabinets alone. Flooring, wall storage, shelving, hardware, and work surfaces should support the same design direction.
Our coordinated product design selection helps homeowners combine products that work together visually and functionally. Cabinet finishes can coordinate with flooring colors, slatwall, shelving components, handles, and accessories.
This prevents the garage from looking pieced together and makes every component part of one plan.
Combining Cabinets With Open Storage
Cabinets are excellent for concealing clutter, but not every item belongs behind a door. Frequently used tools, bicycles, long-handled equipment, and bulky recreational gear often need flexible open storage.
That is where a layered organization plan becomes valuable. Garage shelving can hold bins and large items while preserving space below for hanging equipment.
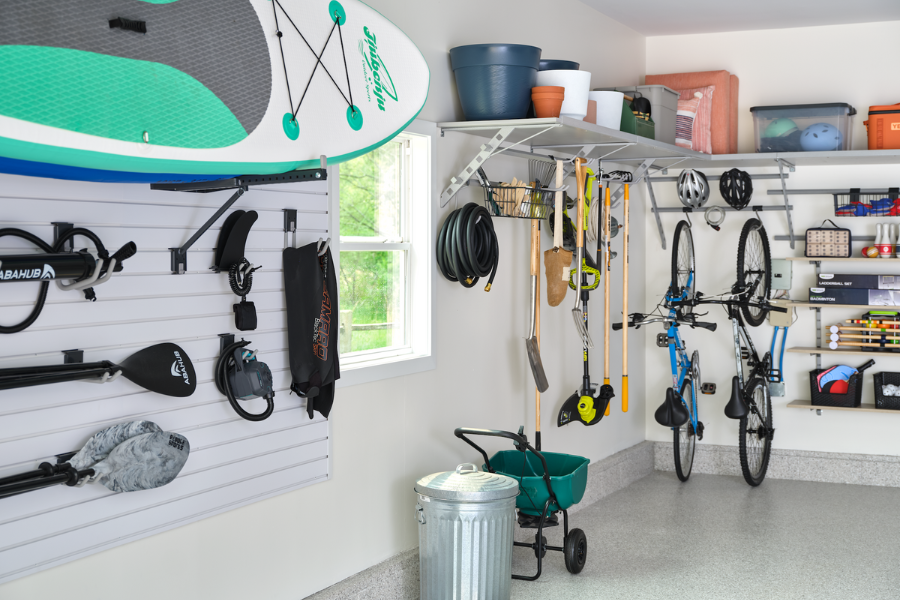
Garage slatwall systems provide another adaptable option. Hooks, baskets, holders, and shelves can be repositioned as the household’s needs change.
When cabinets, shelving, and slatwall are planned together, each item can be stored according to its size, weight, frequency of use, and desired visibility. The result is more efficient than asking one storage product to handle everything.
Using Ceiling Space to Reduce Floor Clutter
Even a well-designed cabinet system has limits. Large seasonal bins, holiday decorations, kayaks, and rarely used equipment can consume valuable wall and floor space.
Garage overhead storage allows homeowners to use ceiling areas for items that do not need daily access. Stationary racks can hold bulky containers, while motorized systems can raise and lower belongings with less overhead lifting.
Cabinets can handle everyday items while overhead systems move larger or seasonal belongings out of the main activity zone.
Cabinetry for Workshops, Gyms, and Family Storage
Custom cabinets can help define how a garage is used. In a workshop, they can organize tools, hardware, safety equipment, and project materials. In an automotive space, they can store detailing products, fluids, parts, and maintenance tools.
In a garage gym, cabinets can conceal towels, resistance bands, cleaning products, and smaller accessories. In a family storage area, they can separate sports equipment, outdoor toys, and seasonal clothing.
A work surface can also create a gardening, craft, or maintenance zone while cabinets keep supplies organized between uses.
The goal is not simply to add more doors and shelves. The goal is to create storage that supports the way the homeowner wants to use the garage.
Flooring Completes the Built-In Appearance
Cabinets often become the visual anchor of a garage, but unfinished or stained concrete can make the room feel incomplete. Professionally installed flooring gives the cabinetry a cleaner foundation and helps unify the design.
Our garage floor coatings can add a durable, easy-to-clean surface with decorative color and texture. The finished floor can complement cabinet fronts, hardware, and wall systems.
For homeowners who prefer modular patterns or a bolder automotive look, interlocking garage floor tiles offer additional color and design flexibility.
When flooring and cabinetry are selected as part of the same project, the garage feels less like an unfinished utility room and more like an intentional part of the home.
Professional Installation Protects the Result
Cabinet performance depends on more than the product itself. Accurate measurements, secure mounting, appropriate clearances, level installation, and coordinated placement all contribute to the finished result.
Our team manages the process from the initial consultation through installation. We account for vehicles, doors, wall conditions, utilities, and structural details before work begins.
This helps ensure the cabinets fit properly and coordinate with the other storage systems. Homeowners also work with one team for cabinetry, shelving, slatwall, overhead storage, and flooring.
Create a Garage That Looks Better and Works Harder
Custom garage cabinets do more than hide clutter. They create structure, protect belongings, improve safety, support hobbies, and give the garage a polished appearance.
The strongest designs combine enclosed cabinetry with open shelving, adjustable wall storage, overhead systems, and durable flooring. Every component has a role in making the garage easier to navigate and more enjoyable to use.
We help homeowners throughout Richmond, Providence Forge, New Kent, Chesterfield, Henrico, Williamsburg, the Virginia Peninsula, and surrounding communities create storage plans that match their space and priorities.
To begin planning a more organized and attractive garage, contact us for a free consultation. We will evaluate the room, discuss your goals, and create a coordinated design that brings style, storage, and everyday function together.
Related Questions
How long does garage cabinet installation usually take?
Many cabinet and storage installations can be completed within one day. Larger projects involving flooring or several storage systems may require additional time.
Can garage cabinets be installed around appliances or utility panels?
Yes. Custom layouts can account for refrigerators, water heaters, electrical panels, windows, doors, and other fixed features while preserving required access.
Are custom garage cabinets available in different colors?
Yes. Homeowners can choose from multiple solid, metallic, and wood-grain finishes to coordinate cabinetry with flooring and other garage features.
Do garage cabinets come with warranties?
Warranty coverage varies by cabinet line and selected components. Our team explains the applicable product and installation warranties during the consultation.